A cup of coffee in Seoul can come with a sweeping view of Namsan, a shortcut up a 15-meter cliff or a seat inside a former oil depot. A handful of the city’s cafes are drawing visitors for their architecture as much as their menus, each recognized by the Seoul Architecture Awards.
The awards were first held in 1979 and are now in their 44th edition. They honor buildings and spaces that serve the public and improve residents’ quality of life. The Seoul Metropolitan Government describes them as the city’s most prestigious architecture honor.
What links the four cafes below is a shared instinct to give something back to the city.
Cafe Tank6
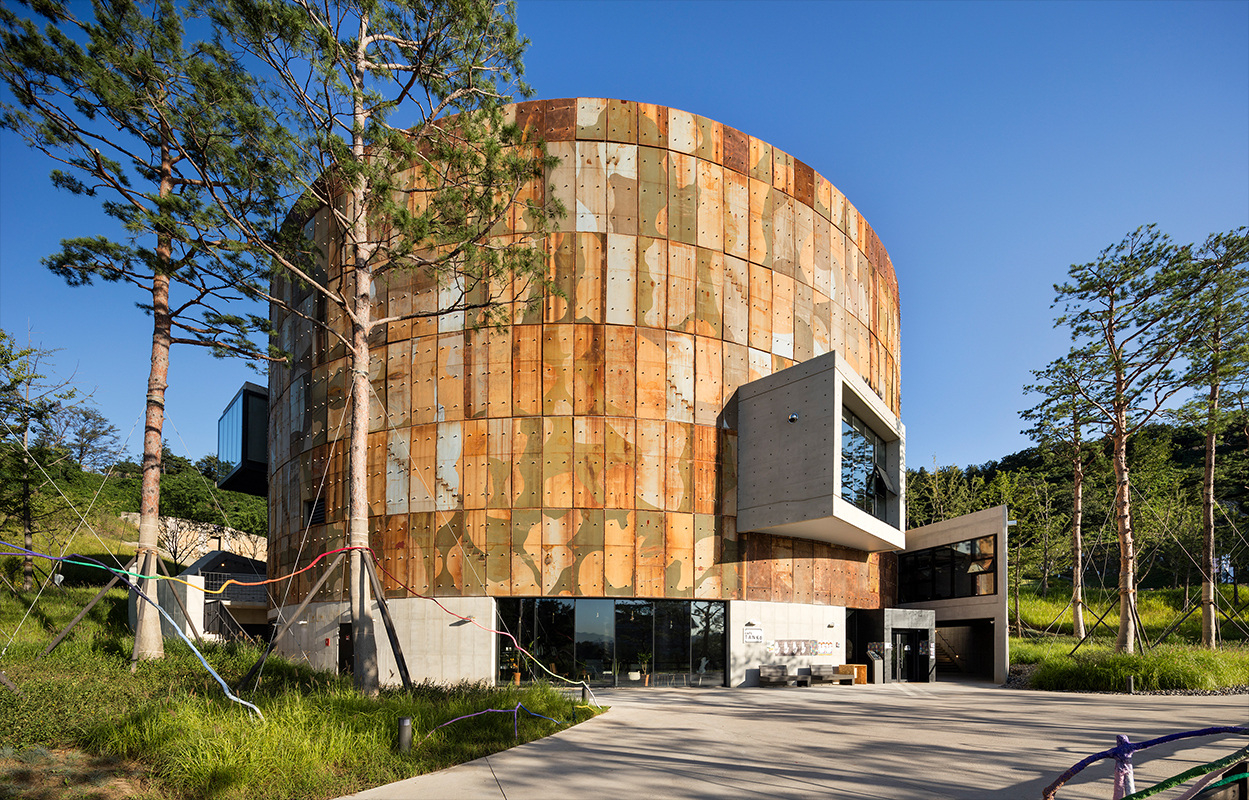
Cafe Tank6 sits inside Oil Tank Culture Park in Mapo-gu, western Seoul. The park, designed by RoA Architects, won the grand prize at the 37th Seoul Architecture Awards.
The site was once the Mapo Oil Reserve Base, built from 1976 to 1978 after the 1973 oil crisis. Its five tanks held 69.07 million liters of oil, roughly a month’s supply for Seoul residents at the time. The facility was closed for safety reasons ahead of the 2002 World Cup, held at the nearby Seoul World Cup Stadium. It sat unused for more than a decade until a 2013 public idea contest proposed turning it into a cultural park.
The original tanks now host exhibitions, performances and markets. A sixth structure, T6, was built from the steel plates of dismantled tanks and serves as a community space. The cafe is located inside it.
Jmcoffee Sinsa Lounge
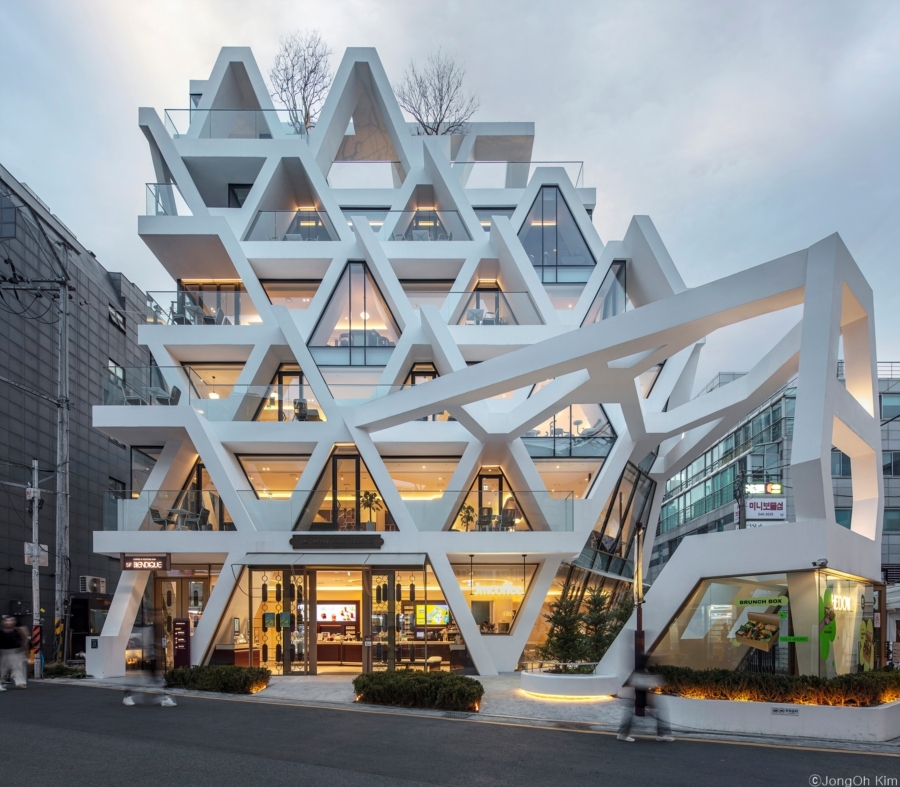
On Garosu-gil in Sinsa-dong, Gangnam-gu, most buildings push their facades right up to the property line to catch shoppers. MAAPS Architects took the opposite approach with Jmcoffee Sinsa Lounge, which won a bronze award at the 43rd Seoul Architecture Awards in 2025.
The architects set the building back from the street and cut a new path through the site linking the two roads at the corner. The open space works as a place to rest, wait for someone or hold events.
The design concept is a “city auditorium.” Terraces step back floor by floor up to the fifth level, turning the upper floors into seating and the street into a stage. The idea grew out of the client’s interest in staging coffee shows. People on the terraces and passersby below can see one another, a deliberate move to make the activity inside the building visible from the street, according to the architects.
9ro Pyeongsang
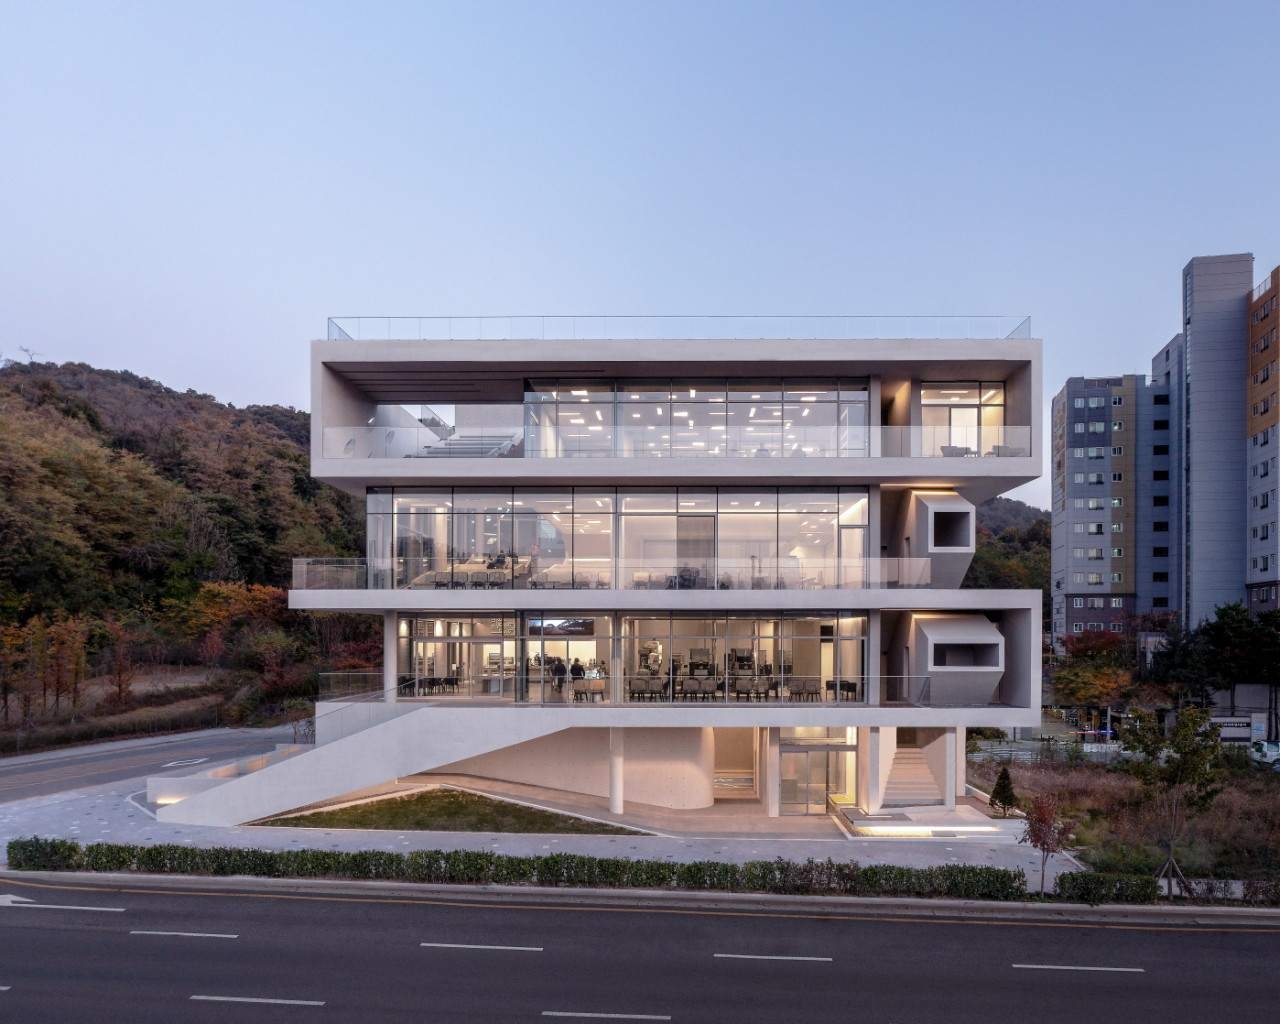
At the eastern edge of the Hangdong public housing district in Guro-gu, 9ro Pyeongsang overlooks Pureun Arboretum and Cheonwangsan. Designed by IDMM Architects and completed in 2023, the exposed-concrete cafe won a silver award at the 42nd Seoul Architecture Awards.
The client, who runs a family coffee business, wanted a building where a roasting factory and a cafe could coexist. The architects took inspiration from "pyeongsang," traditional wooden platforms where people sit together outdoors, and recast it in concrete as part of the building itself.
Platforms connect the third and fourth floors, an outdoor staircase leads to the rooftop, and seating areas shift the view at every level. The fourth-floor terrace and rooftop feature ondol, or heated-floor, platforms that extend outdoor use into the colder months.
At street level, a “community pyeongsang” is open to the public despite sitting on private land. It has hosted neighborhood gatherings and small concerts and serves as a rest stop for pedestrians.
Comfort Seoul
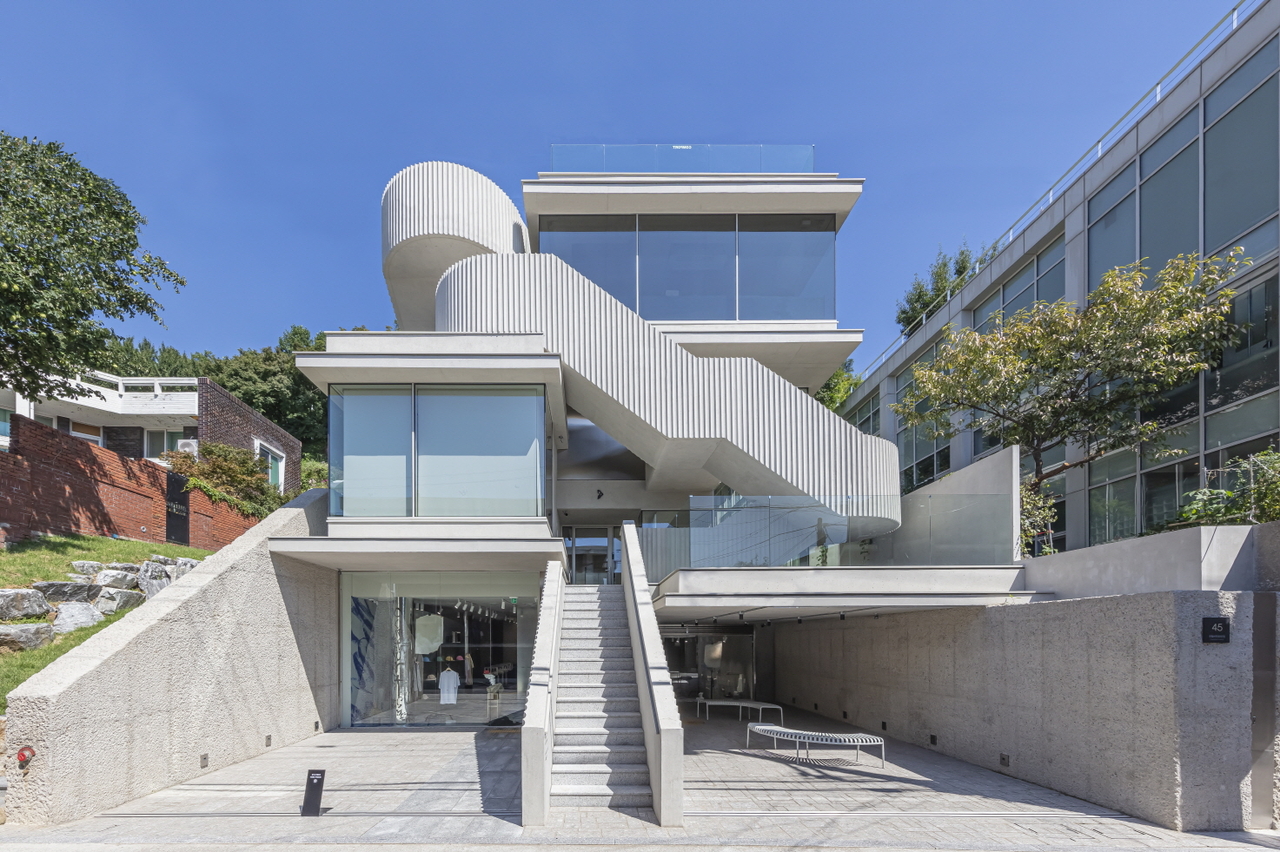
In Huam-dong, Yongsan-gu, a 15-meter cliff separates Sowol-gil, the road along Namsan's slopes, from the alleys of Duteopbawi-ro below. Comfort Seoul, designed by Boundless Architects, bridges the gap. It won a silver award at the 41st Seoul Architecture Awards.
Rather than adding an elevator or a simple staircase, the architects built the cafe around a public path. A 1.5-meter-wide stairway runs through the center of the building, passing a basement level with a full glass facade, a split-level first floor and a second floor that opens onto an outdoor courtyard. The route ends at a rooftop terrace with views of Namsan and downtown Seoul, which connects directly to Sowol-gil.
The building is finished in exposed concrete. Fine vertical grooves, cast using custom foam molds, run along the central stairs. The retaining wall was chiseled to portray the rough texture of the original hillside.
yoohong@heraldcorp.com